AliDeck Industry Glossary
AliDeck Industry Glossary
Welcome to the AliDeck Glossary, a comprehensive resource providing detailed explanations of key terms, standards, and certifications relevant to the construction and building safety industry. This glossary covers essential topics including building safety regulations, industry standards, and technical specifications, with a particular focus on balcony systems and construction materials. Whether you’re a specifier, architect, or construction professional, this guide will help you navigate the complex terminology and requirements of modern building practices.
AliDeck-Specific Terms
AliDrain
AliDrain is our range of aluminium drainage solutions for balconies and terraces made up of Deck-Level, Soffit-Piped and Edge Drainage options.
AliClad
AliClad is our non-combustible, quick-fit balcony soffit cladding product range, available in Flow, Decor, and Lite variants.
AliRail
AliRail is our non-combustible aluminium balustrade system, designed for quick installation and available in Vertical Infill, Insight Glass Balustrades and Juliet Balcony Systems.
A-Fence
AliDeck’s non-combustible aluminium fencing solution, available as Balcony Dividers, Gates and Fencing.
APIA (AliDeck Personal Installation Assistant)
AliDeck’s AI-powered tool designed to provide instant support and guidance for installation queries.
Triple SSS Balcony
A lightweight flat-pack balcony solution that reduces installation time and material costs while meeting deflection criteria.
Building Design & Safety Requirements
Building Envelope
The physical separator between the interior and exterior of a building, including walls, roof, windows, doors, and other external elements. Following the Hackitt Report and subsequent legislation, all materials used in the building envelope must be non-combustible for buildings of certain heights. This includes balconies, which are considered part of the external wall system.
Building Height Classifications
Different safety requirements apply to buildings based on their height:
- 11m+: A key threshold for balcony requirements. For buildings over 11m, all materials used in balcony construction must meet stringent fire safety requirements, including A2-s1, d0 ratings. For glass balustrades, specific fire-rated glass (such as 19mm Pyroguard) must be used.
- 18m+: Additional safety requirements apply, including the need for more comprehensive fire safety measures.
- High-Rise Buildings (typically 18m+ or 7 storeys): Subject to the most stringent safety requirements under the Building Safety Act and BSR oversight.
Building Safety & Regulation
BRAC (Building Regulations Advisory Committee)
Committee that provides advice to the government on building regulations and technical matters. BRAC plays a crucial role in shaping building safety policy.
BSR (Building Safety Regulator)
The new regulatory body in the UK established following the Hackitt Report and subsequent Building Safety Act. The BSR oversees safety and performance of buildings, particularly high-rise residential buildings, and operates within the Health & Safety Executive (HSE).
Building Safety Act
The Building Safety Act 2022 is the main statute for building safety in England, including the higher-risk building regime and the Building Safety Regulator. A higher-risk (high-rise residential) building in this regime is at least 18 metres in height or at least 7 storeys, and has at least two residential units. It must be registered with the Building Safety Regulator before people live there.
Hackitt Report
The independent review of building regulations and fire safety that led to the creation of the BSR and new safety requirements. This report was instrumental in reforming UK building safety regulations.
HSE (Health & Safety Executive)
The government body within which the BSR operates. The HSE is responsible for workplace health, safety and welfare regulation.
EWS1 (External Wall Fire Review)
EWS1 is a form for valuers and lenders. It is not a certificate that the building is safe for occupation. It summarises an assessment in a format lenders can use, and is distinct from a FRAEW. The form is valid for up to five years from the date of signature, and should be reassessed if the external wall or attachments change materially. EWS1 notes point assessors to PAS 9980.
PAS 9980
PAS 9980 is the BSI code of practice for fire risk appraisals of external walls of existing blocks of flats. The current edition is PAS 9980:2026, published on 30 September 2026. The government’s Building Safety Newsletter (Autumn 2026) says the revision gives greater clarity without materially changing how risk is assessed, and that FRAEWs competently done to PAS 9980:2022 remain valid and reliable. PAS 9980 is an assessment method, not a product standard. Products should not be described as “PAS 9980 compliant”.
Regulation 7(2) and Approved Document B
For relevant buildings in England, Regulation 7(2) requires materials that become part of an external wall or a specified attachment to achieve European Classification A2-s1,d0 or A1 to BS EN 13501-1, subject to listed exemptions. The top horizontal floor layer of a balcony may instead be A1fl or A2fl-s1 where the entire layer has an imperforate substrate under it. The statutory guidance sits in Approved Document B and the Regulation 7 guidance. This is a summary, not legal advice.
Combustible balcony materials
Combustible balcony materials are those that do not meet the A2-s1,d0 or A1 (or A2fl-s1 / A1fl) classifications above. In practice this often means timber decking, timber privacy screens, and some composite decking. Where a fire risk appraisal identifies these as a risk, they are typically removed and replaced with a non-combustible system. See Remediation.
A2fl-s1
A2fl-s1 (and A1fl) are European classifications for floorings, to BS EN 13501-1. On a balcony, the top horizontal floor layer may use A1fl or A2fl-s1 instead of A2-s1,d0 or A1, where the entire layer has an imperforate substrate under it. This is one of the Regulation 7(2) exemptions. AliDeck talks about both A2-s1,d0 and A2fl-s1 for that reason. Always check the current test report for the exact product.
FRAEW (Fire Risk Appraisal of External Walls)
A fire risk appraisal of external walls (FRAEW) is an assessment for the person legally responsible for fire safety. Its outcome is meant to inform the building’s fire risk assessment, not to replace it. For existing blocks of flats in the UK, FRAEWs are carried out to PAS 9980.
Industry Standards & Certifications
A-Rating
European fire classifications for construction products are set out in BS EN 13501-1. A1 is non-combustible. A2-s1,d0 is limited combustibility, with very limited smoke and no flaming droplets, and is the classification Regulation 7(2) requires (A2-s1,d0 or A1) for materials that become part of an external wall or a specified attachment on a relevant building. For the top horizontal floor layer of a balcony, A1fl or A2fl-s1 may apply instead, where the entire layer has an imperforate substrate under it. AliDeck products are tested to A2-s1,d0 and A2fl-s1; always check the current test report for the exact product. See fire performance and the A2-s1,d0 and A2fl-s1 entries below.
BS 8579:2020
The British Standard that provides guidance for the design of balconies and terraces. This standard recommends piped drainage as the preferred method for draining rainwater from balconies and terraces.
BS 7976-2 Pendulum Test
A standardised test used to measure slip resistance of flooring materials. All AliDeck boards are tested to this standard and achieve “Low Risk” ratings in both wet and dry conditions.
CE Marking / UKCA Marking
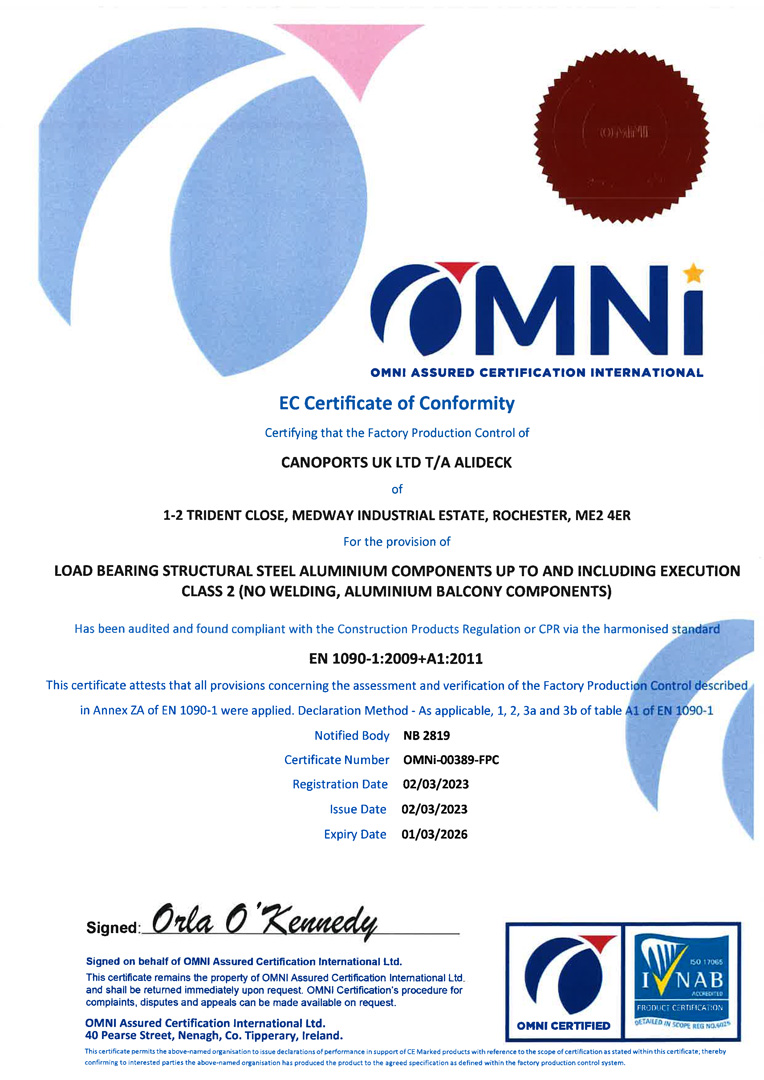
Certifications indicating compliance with European (CE) or UK (UKCA) safety standards. Post-Brexit, both markings are accepted in Great Britain.
Environmental Product Declaration (EPD)
Documentation of a product’s environmental impact throughout its lifecycle. AliDeck uses 67% recycled aluminium in manufacturing, contributing to sustainable construction practices.
Qualicoat Seaside Standard
A specialised powder coating certification that ensures superior corrosion resistance, particularly important in coastal locations. AliDeck operates its own in-house seven-stage pre-treatment powder-coating facility to this standard.
Installation & Maintenance
Build-Up
The total height from the substrate to the finished deck surface, including all supporting components.
Spreader Plate
A component used to distribute load when installing onto waterproof membranes.
Through-the-Board Fixing
AliDeck’s unique fixing method that allows for quick installation from above, with fixings hidden by cover strips.
Material Properties
A2-s1, d0 Fire Rating
- A2: Limited combustibility
- s1: Very limited smoke production
- d0: No flaming droplets/particles
6063 T6 Grade Aluminium
The structural-grade aluminum used in AliDeck products, chosen for its superior strength and durability.
Powder Coating
A high-quality finish applied to AliDeck products through a seven-stage pre-treatment process, available in 10 standard colours and custom RAL options.
Product & Technical Terms
Adjustable Pedestal System
Support structures that allow for variable height adjustment in decking installations. AliDeck’s systems range from 26mm to 275mm in height adjustment capability.
Build-Up Height
The total vertical distance from the substrate to the top of the decking surface. AliDeck systems offer build-up heights ranging from 40mm to 1000mm or higher.
Board Span
The maximum distance a decking board can span between supporting joists while maintaining structural integrity. AliDeck offers spans from 600mm to 1800mm depending on the board type.
Drainage Channel
Specialised profiles between decking boards that collect and direct water flow. AliDeck’s drainage solutions are compatible with various board types and meet BS 8579:2020 requirements.
Edge Drainage
A drainage solution suitable for balconies under 6 square metres that don’t exceed 2.5 meters in projection, as specified in BS 8579:2020 and NHBC standards.
Joist Span
The maximum distance between support points for deck support joists. AliDeck systems offer joist spans ranging from 300mm to 3500mm.
Piped Drainage
Also known as positive drainage, this system collects and directs water via channels, gutters, or soffits to a downpipe. This is the preferred method according to BS 8579:2020.
Professional Practice
BIM (Building Information Modelling)
Digital representation of physical and functional characteristics of buildings. BIM is increasingly important for specification and is compatible with AliDeck product information.
CPD (Continuing Professional Development)
Educational programmes that help professionals stay current with industry developments and requirements. AliDeck offers CPD sessions on various topics including balcony design and fire safety.
NBS Source
A key platform used by specifiers to find and specify construction products. AliDeck products are listed on NBS Source for easy specification.
NBS Specification
A standardised specification system widely used in the UK construction industry. AliDeck provides NBS specification information for all products.
NHBC Standards
The National House Building Council (NHBC) standards provide the benchmark for new home construction in the UK. These technical standards give builders and developers clear guidance on how to meet building regulations and achieve quality construction. AliDeck’s products are designed to meet or exceed NHBC requirements, particularly regarding drainage and fire safety.
Specification
The detailed technical description of materials, products and workmanship required for a construction project. AliDeck provides comprehensive specification documentation for all products.
Specifier
Professional responsible for writing detailed technical specifications for construction projects. May be distinct from architects. AliDeck provides dedicated support to specifiers through various resources and tools.
Value Engineering (VE)
The process of finding alternative products or solutions to reduce costs. Under new BSR requirements, this becomes more difficult once products are specified. AliDeck products are designed to provide cost-effective solutions while maintaining compliance.
Project Types & Applications
New-Build Projects
Aluminium decking transforms new-build projects with fire-safe ratings, longevity, and low maintenance. Compliant and versatile, it offers sustainable, cost-effective solutions for modern construction, benefiting both developers and homeowners.
Refurbishment
Aluminium decking revitalises existing structures with fire-safe A2-s1,d0 rated materials, offering a 60-year lifespan and minimal maintenance. This sustainable solution enhances safety and aesthetics for housing associations and high-rise buildings.
Remediation
Remediation is the work done on an existing building to address fire-safety or other regulatory issues, often after a fire risk appraisal. On balconies, this typically means removing combustible or decaying timber or composite decking and replacing it with a non-combustible system. It is distinct from a general refurbishment, and from a new-build. AliDeck supplies the system and supports the specification; Approved Installers and contractors carry out the works.
Retrofit
Retrofit is the installation of a new system on an existing structure, for example replacing timber or composite balcony decking on an existing frame. At AliDeck, retrofit and replacement are used alongside remediation: remediation describes why the work is being done (to address fire safety or decay on an existing building); retrofit describes the product use (a replacement system on an existing frame). See the replacement decking guide.
Note: This glossary is regularly updated to reflect current industry standards and AliDeck product developments. For the most current information, please contact AliDeck directly.